How to Make a Small Living Room Feel Larger: Architectural Principles & Visual Depth
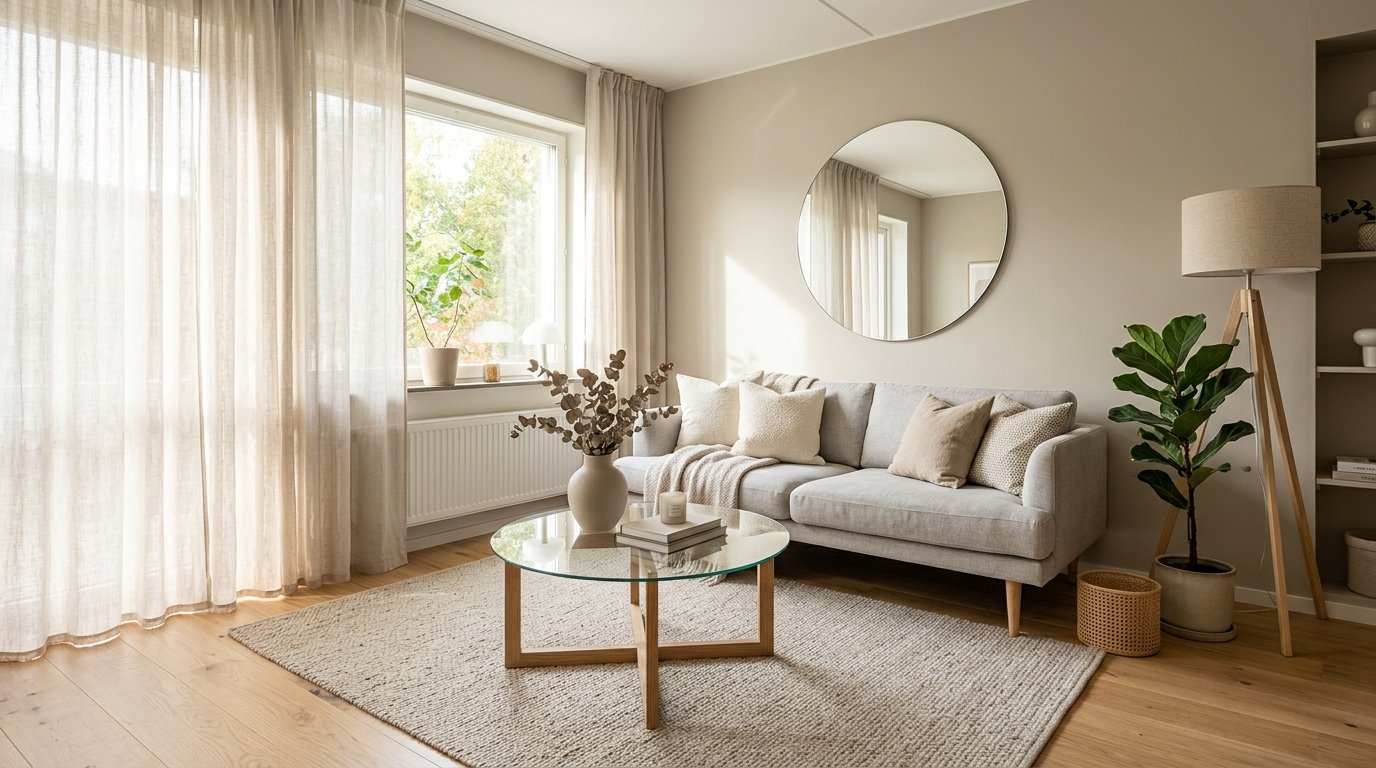
When dealing with compact living rooms—typically under 180 square feet (16.7 m²)—the immediate instinct for many homeowners is to downsize every piece of furniture into miniature proportions. In practice, scattering six small decorative objects and tiny accent chairs creates visual clutter, fragmenting the floor plan. True spatial expansiveness is achieved through architectural sightlines, continuous vertical planes, deliberate negative space, and strategic light reflection. By understanding how the human eye registers boundaries and floor area, you can design a compact living area that feels calm, functional, and surprisingly expansive.
The Continuous Floor Principle: Why Leg Elevation Matters
The perceived boundary of an interior room is defined predominantly by visible floor area. When bulky furniture sits flat on the floor with heavy skirting, your brain registers the room's perimeter as stopping right at the front edge of the sofa cushion.
By contrast, choosing sofas, armchairs, and credenzas with exposed, slender legs (at least 6 to 8 inches / 15–20 cm of clearance) allows the eye and ambient light to travel beneath the piece directly to the baseboard behind it. This unbroken visual plane instantly expands the perceived square footage of the space without sacrificing seating comfort.
Scale & Proportion: Fewer, Larger Anchors Over Scattered Miniatures
A common myth in small-space design is that small rooms require small furniture. In reality, multiple diminutive chairs, three tiny side tables, and scattered plant stands create visual noise. Interior architects recommend anchoring the room with one properly scaled, high-comfort piece—such as a tailored 3-seater sofa or a low-backed chaise—paired with minimal, intentional accent pieces.
Maintain at least 30 to 36 inches (76–91 cm) of primary walking pathways between doorways and main seating zones, and 14 to 18 inches (35–45 cm) between the sofa edge and the coffee table. This preserves ergonomic flow while preventing physical bottlenecking.
Optimal Clearance Dimensions for Compact Living Rooms
| Zone / Clearance Type | Minimum Recommended | Ideal Dimension | Visual / Functional Purpose |
|---|---|---|---|
| Sofa to Coffee Table | 14 in (35 cm) | 16–18 in (40–45 cm) | Comfortable leg reach without knee knocking |
| Main Walkway Traffic | 30 in (76 cm) | 36 in (91 cm) | Unobstructed passage for two adults to cross |
| TV Screen to Seating (55") | 6.5 ft (2.0 m) | 7.5 ft (2.3 m) | Optimal viewing angle without dominating space |
| Side Table to Armchair | 2 in (5 cm) | 3 in (8 cm) | Seamless resting point for lighting and beverages |
Strategic Mirror Placement: Beyond Simple Wall Hanging
Mirrors are classic spatial tools, but their efficacy depends on what they reflect. Mounting a mirror directly opposite a blank wall or a cluttered bookshelf merely doubles the visual clutter.
To effectively double daylight and expand visual depth, position large format mirrors (minimum 36x48 inches) perpendicular to natural light sources or adjacent to window frames. This catches angled daylight and bounces it across the ceiling plane, brightening shadowy corners without causing harsh specular glare during peak midday hours.
Drawing the Eye Upward: Ceiling Height & Drapery Tactics
Spatial perception is three-dimensional; cubic volume matters just as much as floor area. Mounting drapery rods directly on top of the window frame cuts the perceived height of the wall by up to 12 inches.
Instead, install curtain rods 2 to 4 inches below the ceiling moulding or crown line, and extend the rod 8 to 12 inches beyond the window frame on both sides. When curtains are opened, the fabric stacks against the wall rather than covering the glass, maximizing incoming daylight and making standard 8-foot ceilings feel like 9.5-foot ceilings.
- ✓Mount curtain tracks or rods high, near the ceiling juncture.
- ✓Let curtain panels touch or kiss the floor rather than hovering awkwardly.
- ✓Use floor-to-ceiling vertical shelving units to encourage upward vertical gaze.
- ✓Incorporate low-profile, horizontal base cabinetry to emphasize width.
Tonal Continuity: Color Temperatures & Seamless Transitions
High contrast between wall paint, trim, baseboards, and ceilings breaks up a room into segmented boxes. To create a seamless architectural envelope, use a tonal palette where walls, baseboards, and interior door casings are painted in the same hue with subtle sheen shifts (e.g., eggshell for walls, satin for woodwork).
Warm off-whites, pale greige, soft sage, or muted limestone reflecting light between 2700K and 3000K soften hard interior corners, making the room boundaries recede softly into the background.
- Erases harsh architectural perimeter lines
- Allows accent artwork and textured cushions to stand out elegantly
- Makes natural light bounce uniformly across surfaces
- Requires deliberate texture variation (bouclé, linen, timber, wool) to avoid feeling flat
- High-traffic areas may require scuff-resistant paint finishes
Frequently Asked Questions
Expert clarifications and real-world considerations
Editorial Summary
Creating the illusion of space in a compact living room requires a disciplined balance of leg clearance, unbroken sightlines, tonal wall treatments, and high-mounted drapery. Focus on high-quality focal pieces, preserve your 36-inch circulation paths, and allow natural light to bounce freely across your continuous floor surfaces.
Written by Elena Vance
Staff ContributorWith over 14 years in residential spatial planning and interior architecture, Elena specializes in small-space optimization, biophilic textures, and lighting design.
Related Architectural & Home Guides
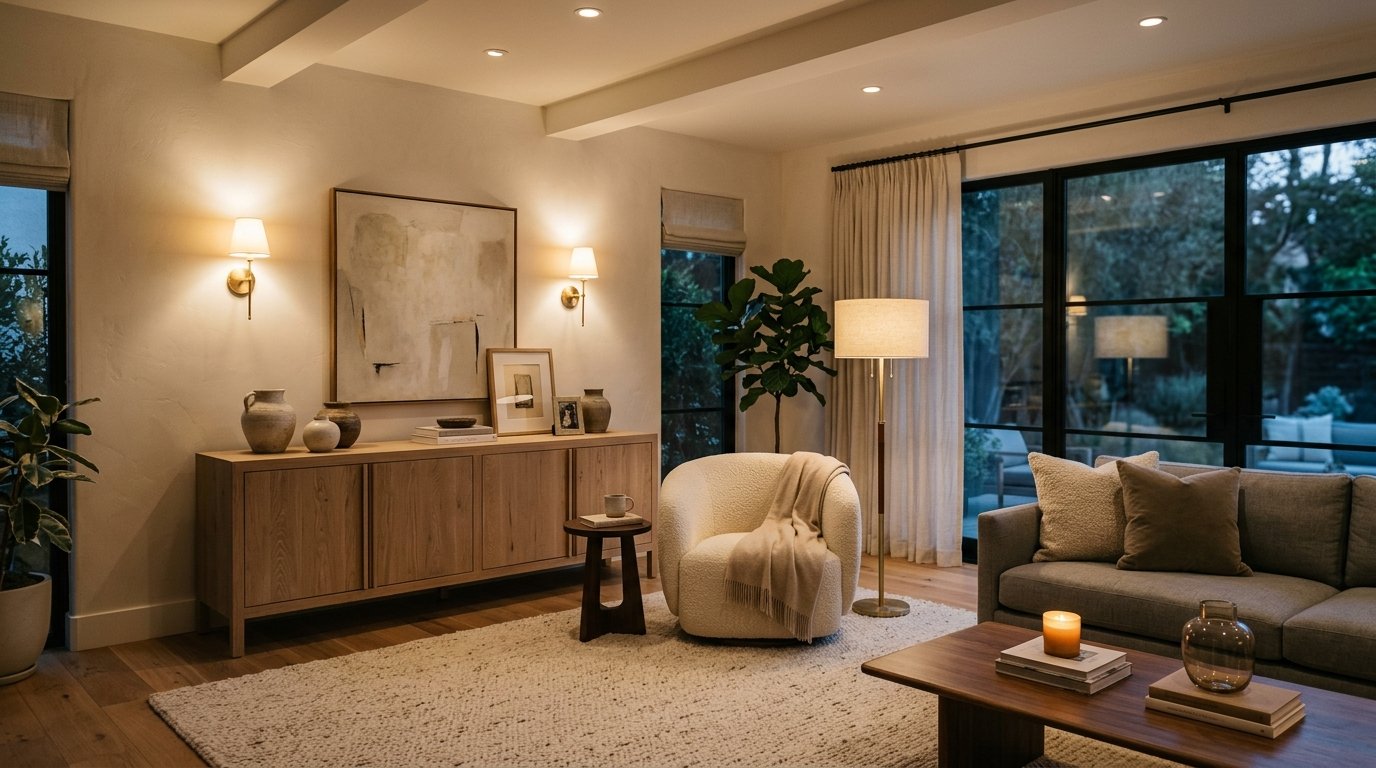
How to Choose the Right Lighting for Every Room: Kelvin, Lumens & Layering
Lighting is the most transformative yet frequently misunderstood element of interior design. Discover how to calculate lumens per room, balance color temperatures, and create a 3-layer lighting scheme.
Choosing the Right Rug Size for Your Living Room: Sizing Formulas & Placement
Buying a rug that is too small is the single most common decorating mistake in living rooms. Learn the exact sizing formulas and leg placement rules used by professional interior designers.

Furniture Layout Mistakes That Make Rooms Feel Smaller: Spatial Geometry Guide
Pushing every piece of furniture against the perimeter walls is the most intuitive instinct for homeowners—yet it is the very mistake that makes rooms feel rigid, cramped, and uninviting.
Practical Ideas for Better, Smarter Living
Join our readership of homeowners, spatial architects, and living enthusiasts. Receive thoughtful architectural breakdowns, energy-saving insights, and curated home guides every Thursday.