How to Choose the Right Lighting for Every Room: Kelvin, Lumens & Layering
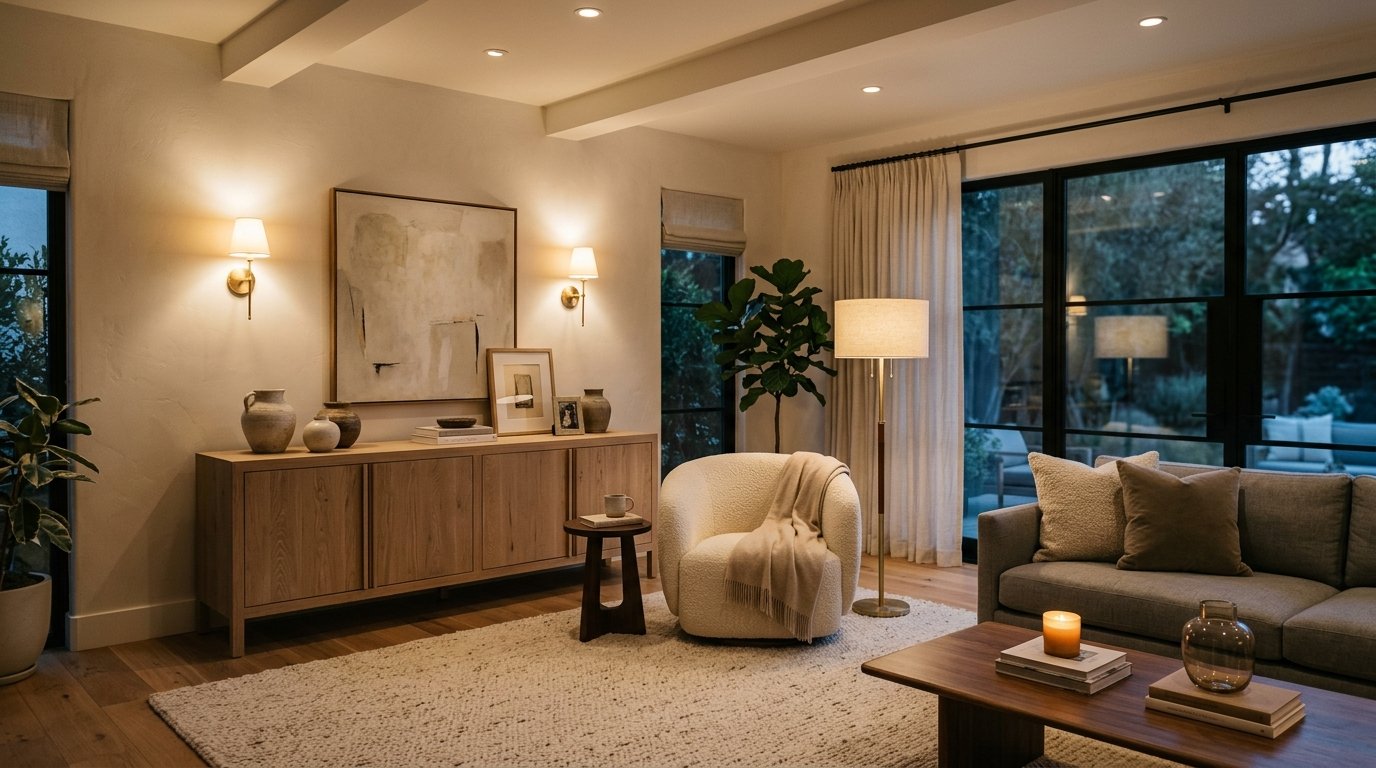
Most residential lighting mistakes stem from relying on a single overhead fixture—often referred to by designers as the "interrogation light." To make rooms feel warm, functional, and visually balanced throughout the day and evening, interior lighting must be composed in three distinct layers: Ambient (general fill), Task (focused work illumination), and Accent (visual interest and architectural highlighting). Understanding how to calculate required lumens per square foot and selecting matching Kelvin color temperatures prevents unflattering shadows, eye strain, and sterile living environments.
Decoding Kelvin Scale & Color Rendering Index (CRI)
Color temperature is measured in Kelvin (K). The lower the number, the warmer and more amber the light; the higher the number, the cooler and bluer the light.
- 2200K–2400K (Candlelight/Warm Glow): Ideal for bedside sconces, decorative accent pendants, and intimate dining settings.
- 2700K (Warm White): The universal residential standard for living rooms, bedrooms, and dining spaces. Emulates classic incandescent warmth.
- 3000K (Soft Neutral White): Crisp yet inviting; the ideal baseline for kitchens, bathrooms, laundry rooms, and contemporary stone countertops.
- 4000K–5000K (Cool Daylight): High-alert work environments, technical home workshops, or garages. In living areas, 5000K feels sterile and industrial.
Equally vital is the Color Rendering Index (CRI). Always choose LED bulbs with a CRI rating of 90 or higher (CRI 90+) so that wood tones, food, paint hues, and skin tones appear true to life without sickly green or grey undertones.
Residential Lighting Specifications by Room
| Room / Area | Recommended Kelvin | Lumens per Sq. Ft. | Primary Fixture Types |
|---|---|---|---|
| Living Room | 2700K | 15–20 lm/sq ft | Floor lamps, wall sconces, dimmable cove LEDs |
| Kitchen (Counters) | 3000K | 50–70 lm/sq ft | Under-cabinet strips, recessed gimbal task spots |
| Dining Room | 2400K–2700K | 30–40 lm/sq ft | Central pendant on dimmer, perimeter buffet lamps |
| Primary Bedroom | 2400K–2700K | 10–20 lm/sq ft | Bedside directional reading lamps, indirect ceiling wash |
| Bathroom Vanity | 3000K (CRI 95+) | 60–80 lm/sq ft | Vertical side sconces at eye level (avoid harsh downlights) |
The Practical Lumen Calculation Formula
To determine how much total light output a room requires, multiply the room's square footage by the recommended foot-candles (lumens per square foot):
Total Lumens = Room Length (ft) × Room Width (ft) × Room Lumen Multiplier
For example, a 12 ft × 15 ft living room (180 sq ft) at 20 lumens/sq ft requires 3,600 total lumens. Instead of one overpowering 3,600-lumen central ceiling fixture, distribute this total across: - Two 800-lumen table lamps (1,600 lm) - One 1,200-lumen indirect floor torchiere (1,200 lm) - Two 400-lumen decorative wall sconces (800 lm)
This distribution eliminates harsh ceiling glare and creates a rich, soothing environment with layered shadows.
Bathroom Vanity Illumination: Eliminating Deep Facial Shadows
The most common bathroom mistake is installing a single recessed pot light directly above the bathroom mirror. This casts heavy shadows beneath the brow, nose, and chin, making shaving or makeup application difficult.
The gold-standard vanity setup utilizes two vertical wall sconces mounted on either side of the mirror at 60 to 65 inches from the finished floor (approximate eye height). This cross-illuminates the face with balanced, shadow-free light.
Frequently Asked Questions
Expert clarifications and real-world considerations
Editorial Summary
Mastering interior lighting requires treating light as an architectural material. Calculate your room lumens, select high-CRI bulbs at 2700K–3000K, install dimmers on every circuit, and layer your ambient, task, and accent sources to bring warmth and dimensional depth to every corner of your home.
Written by Elena Vance
Staff ContributorWith over 14 years in residential spatial planning and interior architecture, Elena specializes in small-space optimization, biophilic textures, and lighting design.
Related Architectural & Home Guides
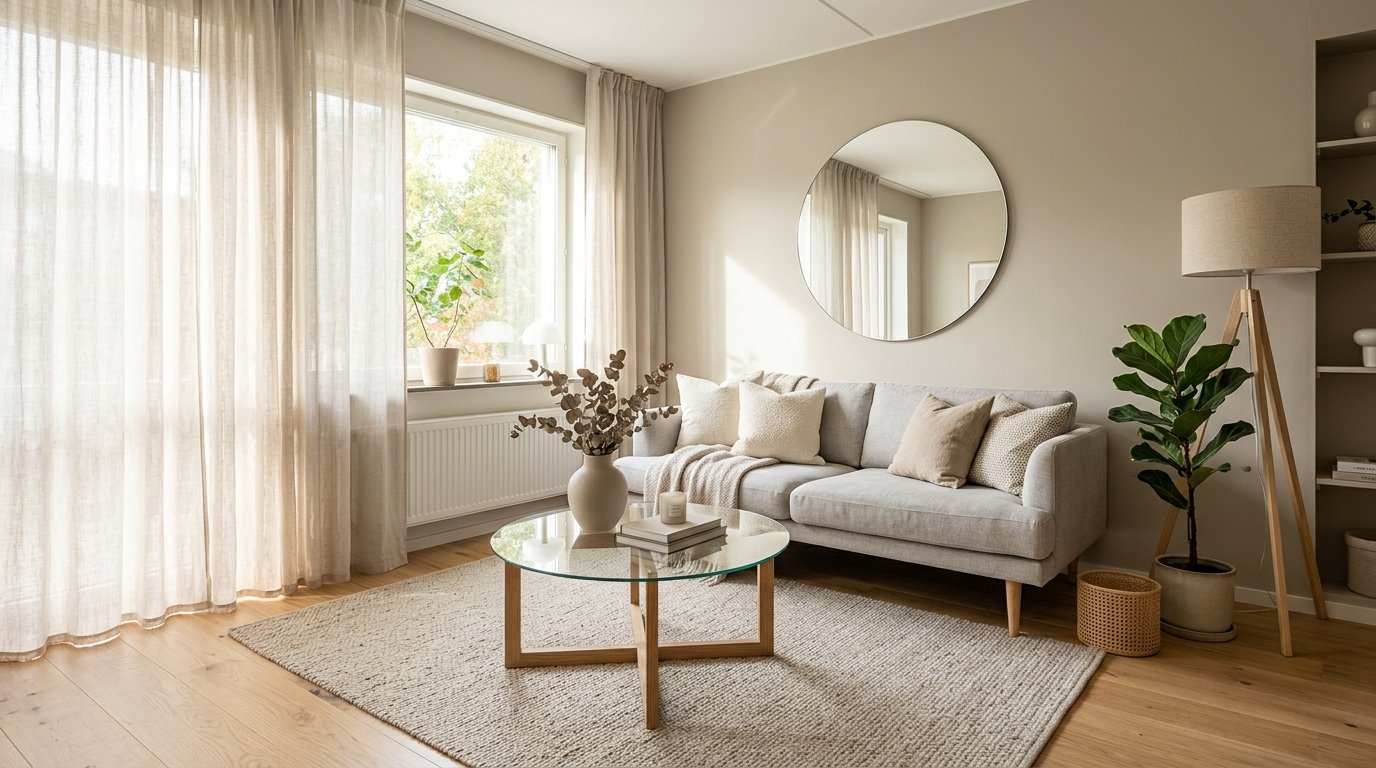
How to Make a Small Living Room Feel Larger: Architectural Principles & Visual Depth
Making a compact living room feel spacious is not about cramming tiny furniture into corners; it is about manipulating sightlines, preserving continuous floor visibility, and controlling light reflectance.
How to Create Better Natural Lighting at Home: Daylight Harvesting & Glare Control
Natural sunlight elevates serotonin, regulates sleep cycles, and brings interior architecture to life. Discover how to harvest natural daylight, eliminate harsh glare, and illuminate dark rooms without adding artificial fixtures.

Modern Interior Design Ideas That Still Feel Warm, Livable & Tactile
Modern design often gets unfairly labeled as cold, sterile, or clinical. By blending clean architectural lines with organic materials, tactile textiles, and warm ambient palettes, you can achieve a modern interior that feels calm, grounding, and deeply welcoming.
Practical Ideas for Better, Smarter Living
Join our readership of homeowners, spatial architects, and living enthusiasts. Receive thoughtful architectural breakdowns, energy-saving insights, and curated home guides every Thursday.