Furniture Layout Mistakes That Make Rooms Feel Smaller: Spatial Geometry Guide
Spatial planning is the underlying architecture of interior decorating. When a room feels awkward, narrow, or smaller than its square footage suggests, the culprit is almost always layout miscalculations rather than physical room dimensions. From blocking primary sightlines with tall casework to "wall-hugging" sofas that leave an awkward dead void in the center of the room, fixing fundamental spatial mistakes instantly restores balance, functional traffic flow, and visual volume.
Mistake #1: The Wall-Hugging Perimeter Trap
When people move into a room, their instinct is to push the sofa, accent chairs, and credenzas tight against the baseboards to "maximize center space."
In reality, this emphasizes the narrow perimeter boundaries of the room and leaves an empty, useless void in the center that makes the room look like a doctor’s waiting room. Pulling seating just 4 to 6 inches away from the wall ("floating" the arrangement) creates negative space and shadow lines behind the furniture, subtly signaling to the brain that the room is large enough to afford breathing room.
Mistake #2: Blocking the Primary Entryway Sightline
When you enter a room, your eye should naturally travel across the longest diagonal axis to a window or architectural focal point.
Placing the tall, high back of a sectional sofa or a massive 7-foot bookcase directly in front of the doorway forms a physical and visual barricade. Always keep furniture low-profile near entry thresholds (using armless benches, low consoles, or open-back chairs) and position taller case goods on back anchor walls.
Furniture Layout Pitfalls vs. Designer Solutions
| Common Layout Mistake | Visual / Functional Symptom | Professional Designer Fix |
|---|---|---|
| All furniture pushed to walls | Rigid, cold, waiting-room atmosphere | Float seating 4–6" inward onto a unifying area rug |
| High sofa back facing entry | Blocks visual sightlines; feels unwelcoming | Use low-profile chaise or orient sofa perpendicular |
| Tiny "postage stamp" rug | Fractures floor; shrinks perceived room size | Upgrade to 8x10 or 9x12 so front legs rest on rug |
| Oversized boxy coffee table | Bottlenecks walkways; causes knee collisions | Replace with round, oval, or two nesting tables |
Frequently Asked Questions
Expert clarifications and real-world considerations
Editorial Summary
Room expansiveness is about proportional balance and disciplined sightlines. Float your seating, clear entry viewpoints, choose the correct rug scale, and give your living spaces the breathing room they deserve.
Written by Elena Vance
Staff ContributorWith over 14 years in residential spatial planning and interior architecture, Elena specializes in small-space optimization, biophilic textures, and lighting design.
Related Architectural & Home Guides
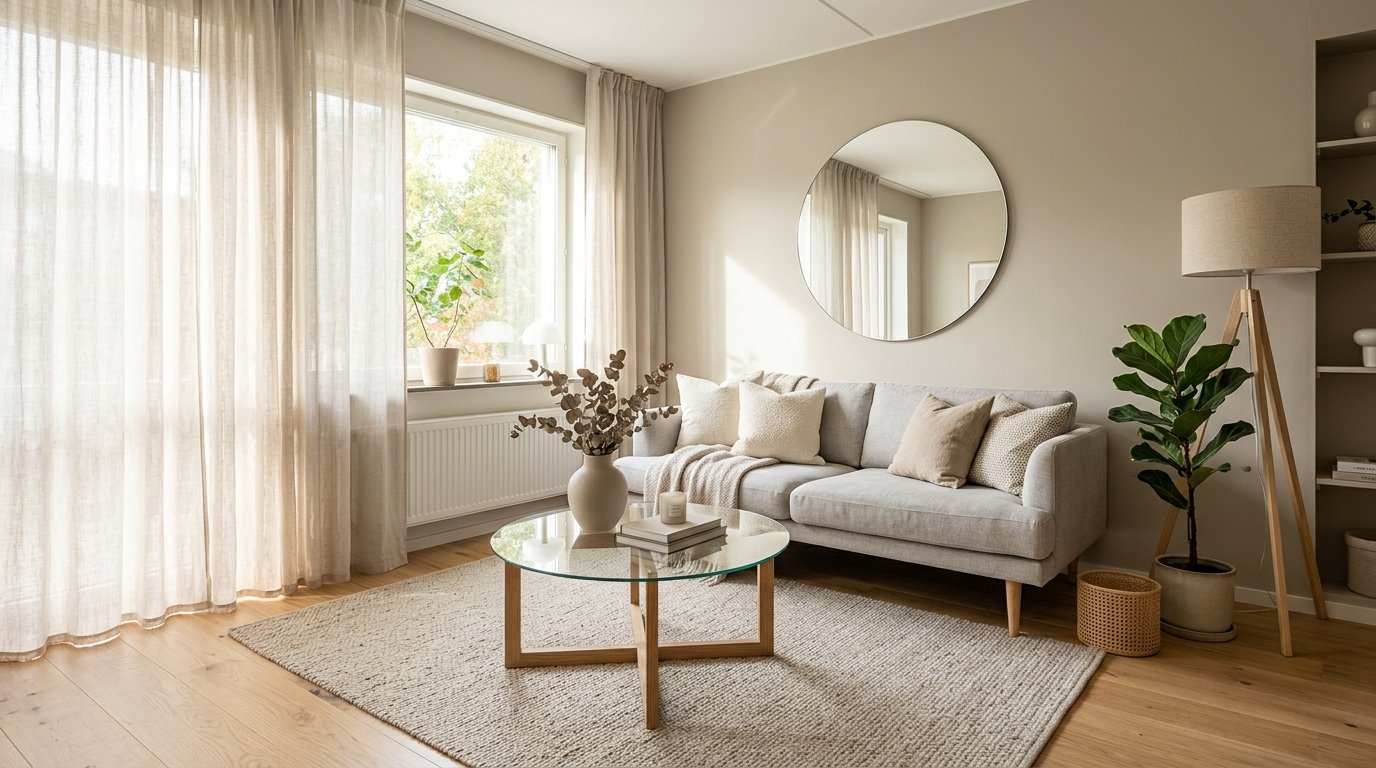
How to Make a Small Living Room Feel Larger: Architectural Principles & Visual Depth
Making a compact living room feel spacious is not about cramming tiny furniture into corners; it is about manipulating sightlines, preserving continuous floor visibility, and controlling light reflectance.
Choosing the Right Rug Size for Your Living Room: Sizing Formulas & Placement
Buying a rug that is too small is the single most common decorating mistake in living rooms. Learn the exact sizing formulas and leg placement rules used by professional interior designers.
How to Choose Furniture for a Small Apartment: Multi-Functionality & Visual Mass
Furnishing a small apartment requires evaluating both physical dimensions and "visual weight." Discover how multi-functional pieces, glass surfaces, and floating millwork transform small spaces.
Practical Ideas for Better, Smarter Living
Join our readership of homeowners, spatial architects, and living enthusiasts. Receive thoughtful architectural breakdowns, energy-saving insights, and curated home guides every Thursday.