Choosing the Right Rug Size for Your Living Room: Sizing Formulas & Placement
In interior architecture, an area rug serves as the foundational anchor for a room’s conversational seating group. However, homeowners frequently succumb to "rug shrinkage"—purchasing a 5x7 or 5x8 ft rug because of lower price or showroom confusion. When placed in an average 14x18 ft living room, a 5x8 rug looks like a tiny floating postage stamp isolated under the coffee table, visually fracturing the seating arrangement and making the room feel disjointed and diminutive.
The Three Universal Seating Placement Layouts
When positioning furniture over an area rug, choose one of these three recognized layouts:
- All Legs on the Rug (Large Rooms): The most luxurious layout. The sofa, armchairs, and side tables sit completely on the rug with at least 6 to 8 inches of rug extending behind each piece. Usually requires a 9x12 ft or 10x14 ft rug.
- Front Legs Only on the Rug (The Standard Rule): The front two legs of the sofa and all accent chairs rest 8 to 12 inches onto the rug, while the back legs rest on the hardwood floor. This physically locks the seating pieces together into a unified conversational island. Perfect with an 8x10 ft rug.
- All Legs Off (Table Only - Avoid in Living Rooms): Only the coffee table touches the rug. In 95% of living rooms, this makes the space feel fragmented and cheap.
The 12-to-18-Inch Perimeter Flooring Rule
An area rug should never touch the baseboards like wall-to-wall carpet. Leave a consistent border of exposed hardwood flooring around the perimeter of the room:
- Standard Rooms (12x15 to 15x20 ft): Leave 12 to 18 inches (30–45 cm) of bare flooring between the rug edge and the exterior walls.
- Compact Rooms (< 10x12 ft): Leave 8 to 10 inches (20–25 cm) of exposed floor to maintain architectural framing without crowding wall trims.
Standard Living Room Dimensions & Matching Rug Sizes
| Living Room Dimensions | Recommended Rug Size | Ideal Placement Layout | Minimum Clearance to Walls |
|---|---|---|---|
| Compact (10x12 ft) | 6x9 ft or 8x10 ft | Front legs of sofa and chairs on rug | 8–12 inches |
| Standard (12x16 ft) | 8x10 ft or 9x12 ft | Front legs on rug or all legs on rug | 12–16 inches |
| Large Open (15x20+ ft) | 9x12 ft or 10x14 ft | All furniture legs resting on rug | 14–18 inches |
| Dining Table (6-seater) | 8x10 ft minimum | Chairs remain on rug when pulled back | 24 inches past table edge |
The Blue Painter’s Tape Verification Method
Before spending money on a high-end wool or jute rug, use blue painter’s tape on your bare floor. Tape out the exact outline of a 6x9, 8x10, and 9x12 ft rug directly over your flooring. Arrange your furniture against the tape lines and walk your usual room pathways for 24 hours to verify leg placement, doorway swing clearances, and traffic flow.
Frequently Asked Questions
Expert clarifications and real-world considerations
Editorial Summary
Scale is everything when it comes to area rugs. Tape out your dimensions beforehand, adhere to the front-legs-on standard, maintain your 12-to-18-inch perimeter border, and anchor your living room in balanced comfort.
Written by Elena Vance
Staff ContributorWith over 14 years in residential spatial planning and interior architecture, Elena specializes in small-space optimization, biophilic textures, and lighting design.
Related Architectural & Home Guides
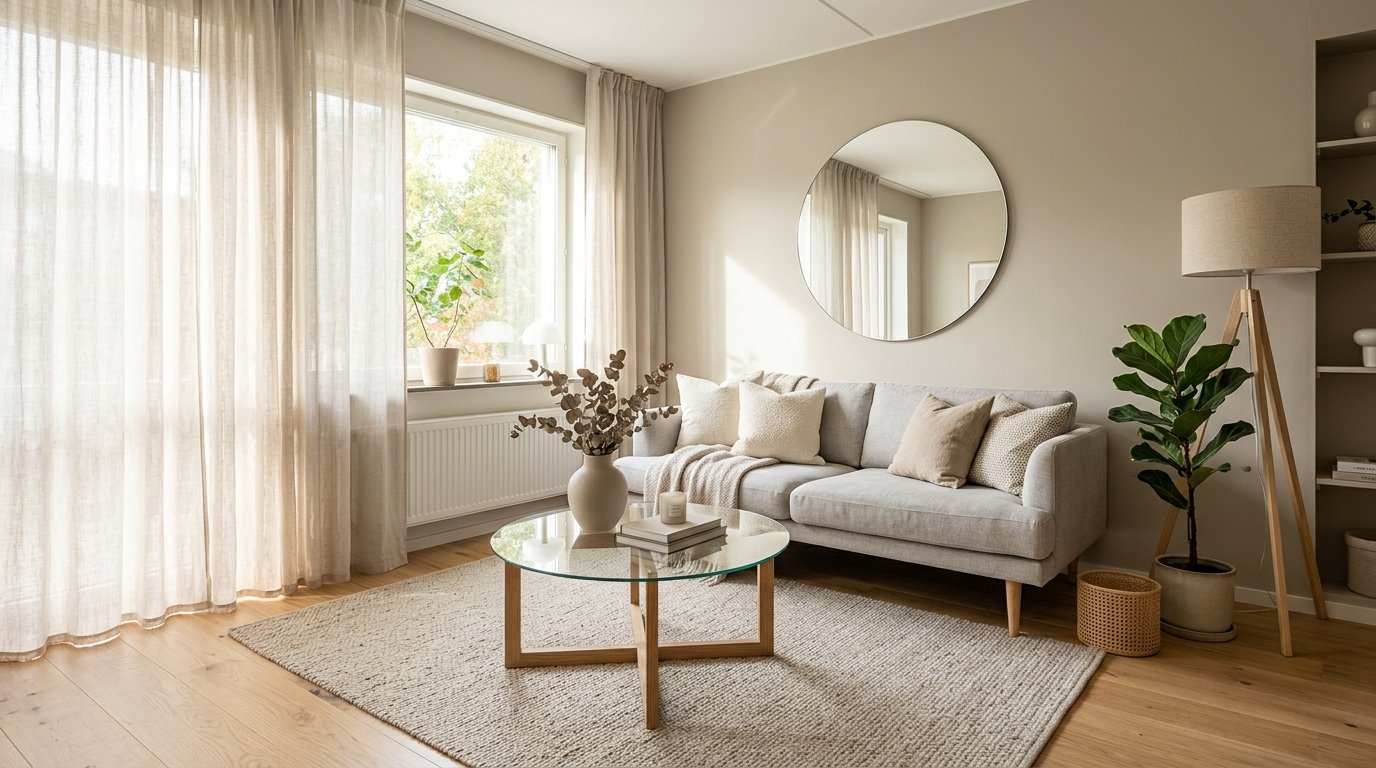
How to Make a Small Living Room Feel Larger: Architectural Principles & Visual Depth
Making a compact living room feel spacious is not about cramming tiny furniture into corners; it is about manipulating sightlines, preserving continuous floor visibility, and controlling light reflectance.

Furniture Layout Mistakes That Make Rooms Feel Smaller: Spatial Geometry Guide
Pushing every piece of furniture against the perimeter walls is the most intuitive instinct for homeowners—yet it is the very mistake that makes rooms feel rigid, cramped, and uninviting.
How to Choose Furniture for a Small Apartment: Multi-Functionality & Visual Mass
Furnishing a small apartment requires evaluating both physical dimensions and "visual weight." Discover how multi-functional pieces, glass surfaces, and floating millwork transform small spaces.
Practical Ideas for Better, Smarter Living
Join our readership of homeowners, spatial architects, and living enthusiasts. Receive thoughtful architectural breakdowns, energy-saving insights, and curated home guides every Thursday.