How to Create a Functional Open-Plan Living Space: Zoning & Acoustic Flow

The modern open-concept floor plan—combining kitchen, dining, and living into a single continuous volume—remains one of the most coveted residential architectural layouts. However, open plans introduce three distinct challenges: sensory overlap (kitchen cooking odors and dishwasher noise intruding on movie watching), lack of intimate human scale, and floating furniture with no sense of structural anchor. Designing a cohesive, comfortable open layout requires creating distinct "rooms within the room" using subtle visual boundaries, dedicated area rugs, acoustic buffers, and independent lighting circuits.
Micro-Zoning: Defining Boundaries Without Erecting Drywall
To anchor distinct living zones without losing visual openness, use physical furniture boundaries:
- Floating Sofa with Backing Console: Position the main sofa with its back to the dining or kitchen zone, and place a 30-inch-high slim credenza or console table against the sofa back. This creates a clear 3-dimensional threshold.
- Distinct Rug Islands: Never use a single oversized rug across the entire space. Use an 9x12 ft rug for the lounge area and an 8x10 ft flatweave rug beneath the dining table. Leave 2 to 3 feet of bare hardwood between rugs to establish clear transitional hallways.
Managing Sound Spill in Large Open Volumes
With fewer interior partition walls, sound waves bounce off hard kitchen quartz countertops and timber floors, leading to noisy, reverberant spaces.
Integrate acoustic absorption subtly: - Hang lined floor-to-ceiling drapery along exterior glass walls. - Choose upholstered dining chairs rather than molded plastic or bare timber seating. - Introduce upholstered ottomans and soft fabric wall tapestries or canvas art to break up high-frequency echoes.
Frequently Asked Questions
Expert clarifications and real-world considerations
Editorial Summary
Open-concept living reaches its full potential when balanced with disciplined micro-zoning. Establish independent rug footprints, install separate lighting circuits, control acoustic spill, and enjoy a home that feels both expansive and comfortably intimate.
Written by Elena Vance
Staff ContributorWith over 14 years in residential spatial planning and interior architecture, Elena specializes in small-space optimization, biophilic textures, and lighting design.
Related Architectural & Home Guides
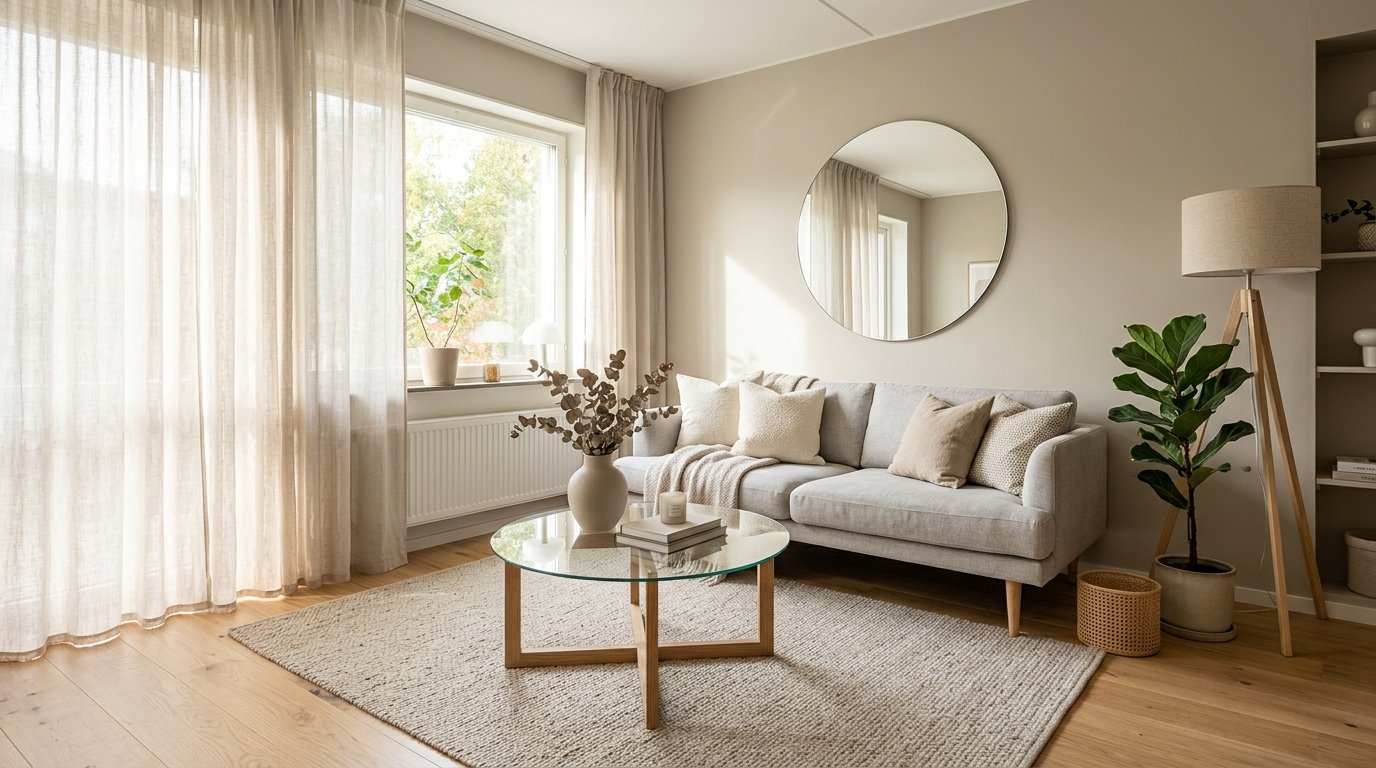
How to Make a Small Living Room Feel Larger: Architectural Principles & Visual Depth
Making a compact living room feel spacious is not about cramming tiny furniture into corners; it is about manipulating sightlines, preserving continuous floor visibility, and controlling light reflectance.
Choosing the Right Rug Size for Your Living Room: Sizing Formulas & Placement
Buying a rug that is too small is the single most common decorating mistake in living rooms. Learn the exact sizing formulas and leg placement rules used by professional interior designers.
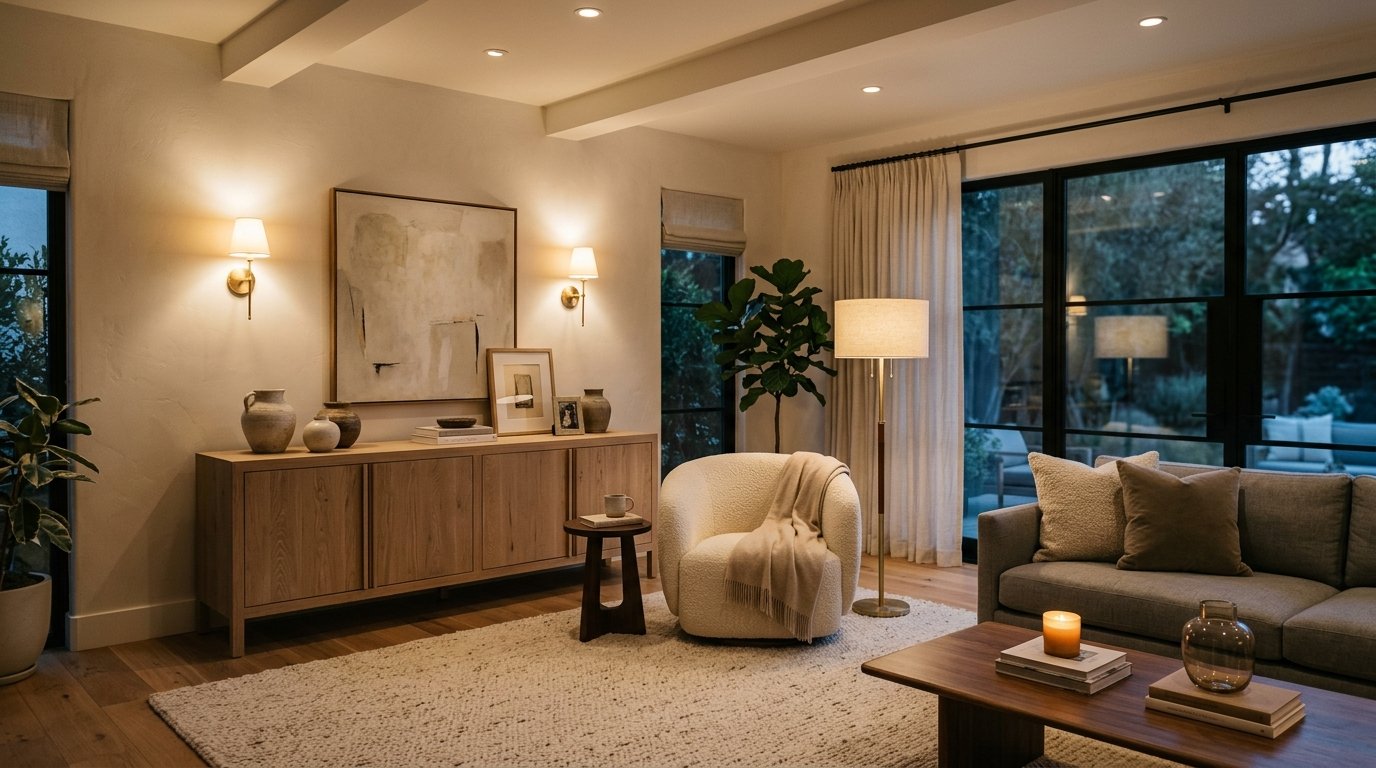
How to Choose the Right Lighting for Every Room: Kelvin, Lumens & Layering
Lighting is the most transformative yet frequently misunderstood element of interior design. Discover how to calculate lumens per room, balance color temperatures, and create a 3-layer lighting scheme.
Practical Ideas for Better, Smarter Living
Join our readership of homeowners, spatial architects, and living enthusiasts. Receive thoughtful architectural breakdowns, energy-saving insights, and curated home guides every Thursday.