How to Organize a Small Entryway: Drop Zones & Vertical Wall Systems

The entryway is the functional threshold between the chaotic outside world and the calm sanctuary of your home. When you step through the front door carrying keys, groceries, mail, wet coats, and umbrellas, having nowhere immediate to place these items results in an unsightly "drop pile" on the nearest dining chair or floor. In narrow foyers (often less than 4 to 5 feet wide), traditional bulky coat trees and deep credenzas block foot traffic. The solution lies in ultra-slim vertical wall-hung architecture and closed micro-drop zones.
Slim-Profile Cantilevered Shoe Cabinets (8-Inch Depth)
Standard shoe racks sit flat on the floor with open wire tiers, accumulating dirt and protruding 14 to 18 inches into the walking corridor.
Replace open racks with tilt-out wall-mounted shoe cabinets (such as customized IKEA Trones or Hemnes millwork) measuring only 7 to 9 inches (18–23 cm) deep. Shoes sit vertically inside pivoting bins, concealing 12 to 16 pairs behind sleek flat fronts. Mounting these units 6 inches off the floor allows easy vacuuming underneath and maintains continuous floor sightlines.
The Micro-Drop Zone: Eliminating Lost Keys and Mail Clutter
Every adult in the household needs an exact, designated resting spot for EDC (Everyday Carry) items:
- Install a floating wooden wall shelf (4 inches deep) directly adjacent to the door handle.
- Place a leather or ceramic valet tray for keys, sunglasses, and transit cards.
- Integrate a concealed Qi wireless charging pad beneath the timber shelf to top off mobile devices the moment you arrive.
Frequently Asked Questions
Expert clarifications and real-world considerations
Editorial Summary
An organized entryway sets the tone for your entire home. Leverage ultra-slim vertical cabinetry, establish intuitive drop zones for daily essentials, and welcome yourself home to a serene, clutter-free threshold.
Written by Claire Sterling
Staff ContributorClaire investigates functional household workflows, modular millwork, pantry zoning ergonomics, and sustainable decluttering strategies.
Related Architectural & Home Guides

Smart Ways to Declutter Your Home: Behavioral Psychology & Spatial Auditing
Clutter is not a moral failing; it is a mismatch between physical inventory and home storage capacity. Learn evidence-based sorting systems that prevent clutter from returning.
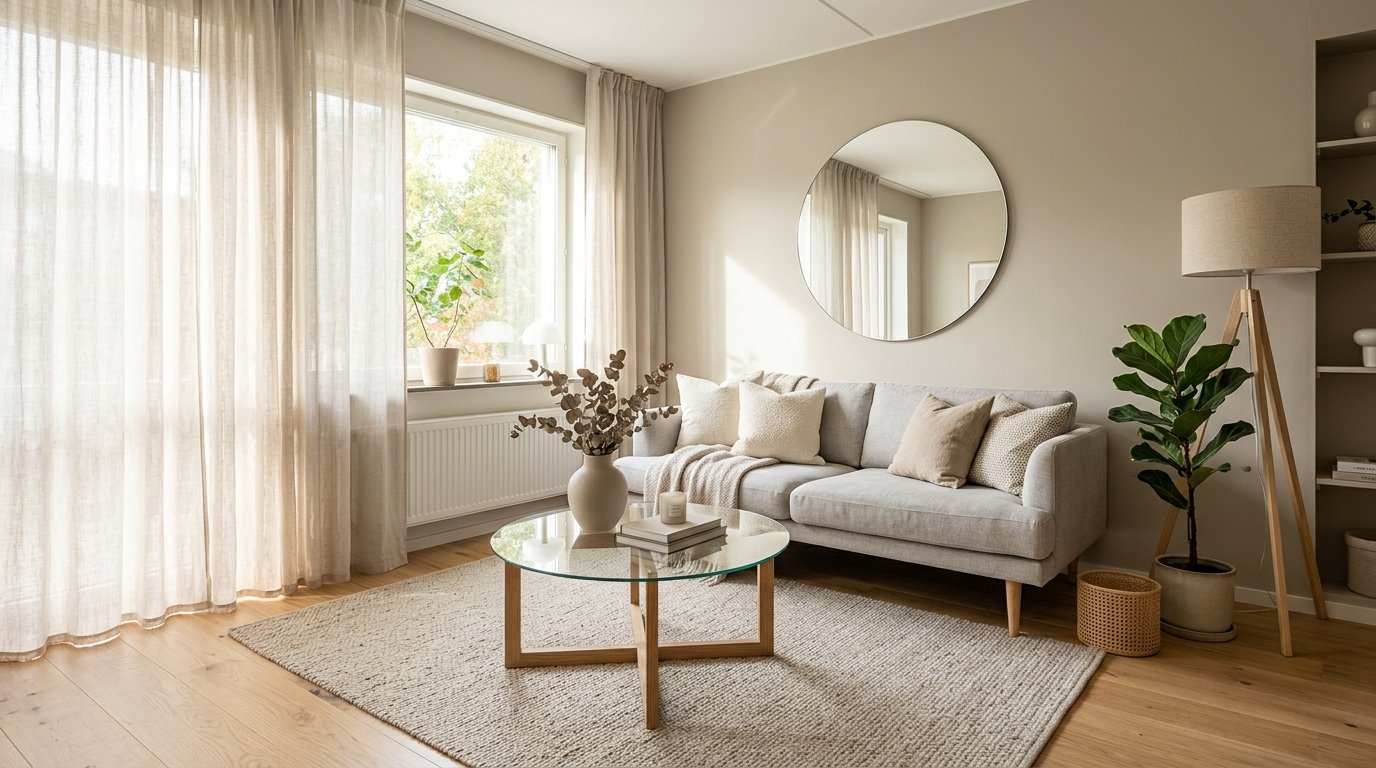
How to Make a Small Living Room Feel Larger: Architectural Principles & Visual Depth
Making a compact living room feel spacious is not about cramming tiny furniture into corners; it is about manipulating sightlines, preserving continuous floor visibility, and controlling light reflectance.
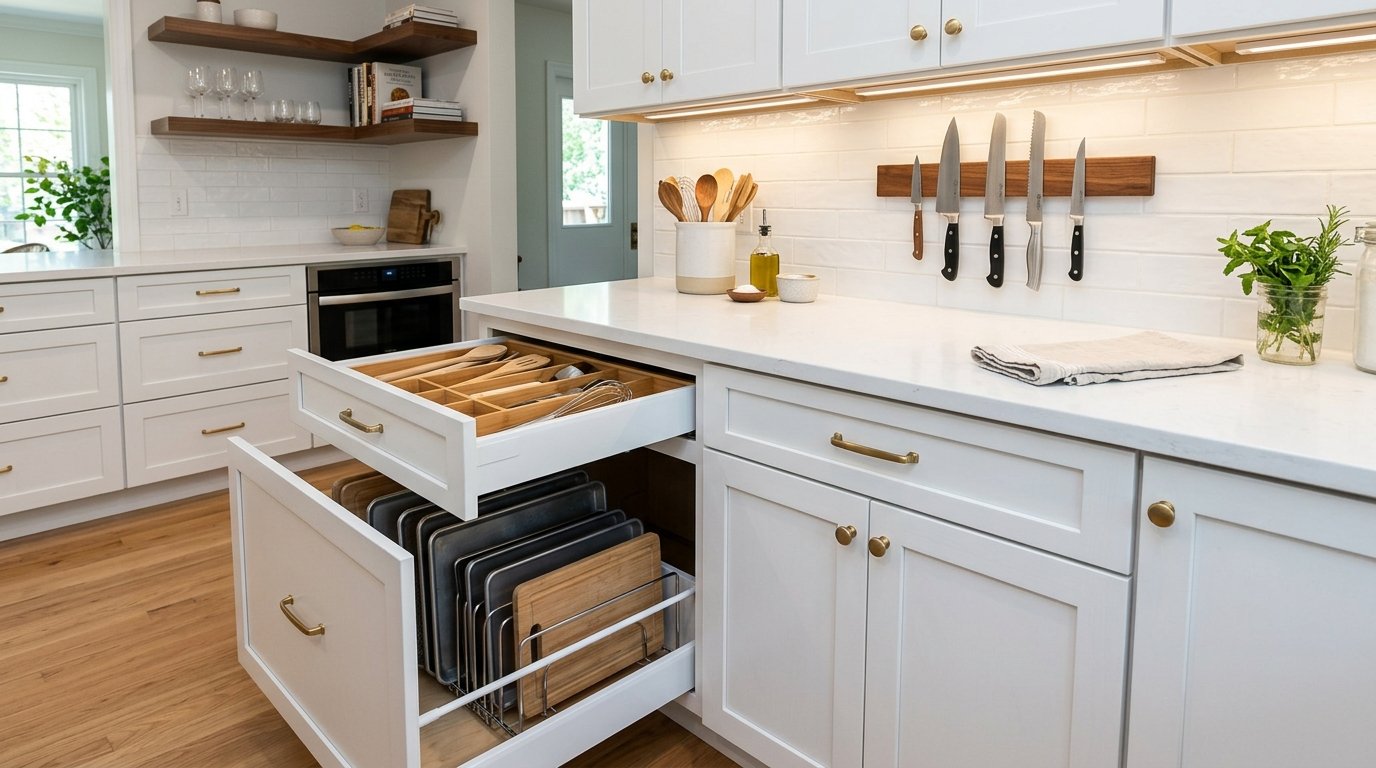
Small Kitchen Storage Ideas That Actually Work: Ergonomics & Vertical Millwork
Compact kitchens fail when items become buried in deep, dark lower cabinets. Discover how ergonomic drawer retrofits, vertical baking sheet dividers, and clear counter protocols reclaim your kitchen.
Practical Ideas for Better, Smarter Living
Join our readership of homeowners, spatial architects, and living enthusiasts. Receive thoughtful architectural breakdowns, energy-saving insights, and curated home guides every Thursday.